<-- style PDP --> 71 Meadowridge Road, London North - Detached for sale for $649,000
  • new
  • for sale

71 Meadowridge Road

London North, Ontario, N6H 5E6 - North M

$649,000

  • Neighbourhood

    North M

  • Major Intersection

    Guildwood Blvd

  • Listed Since: 2 day(s)

  • Last update: 1 day(s) ago

Overview

  • Property Type

    Detached, 2-Storey

  • Bedrooms

    3

  • Bathrooms

    2

  • Basement

    Part Fin + Full

  • Kitchen

    1

  • Total Parking

    3 (1 Attached Garage)

  • Lot Size

    40x139 (Feet)

  • Taxes

    $4,438.00 (2026)

  • Type

    Freehold

Property Description

Property description for 71 Meadowridge Road, London North

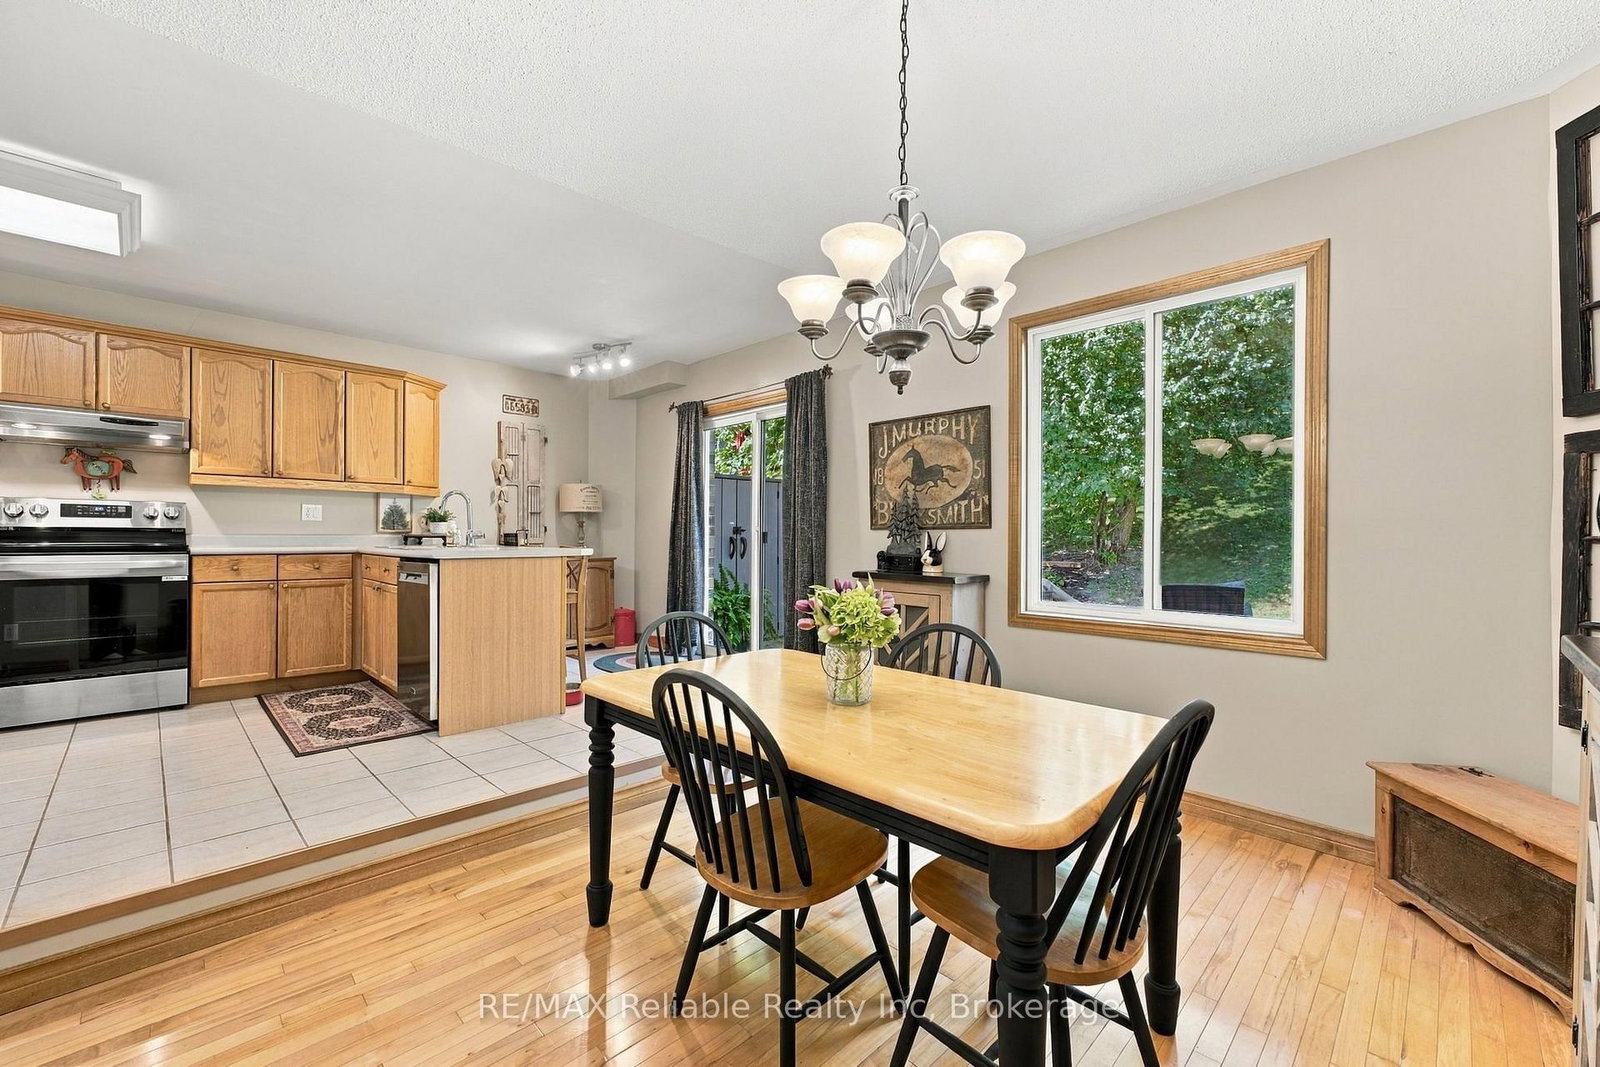
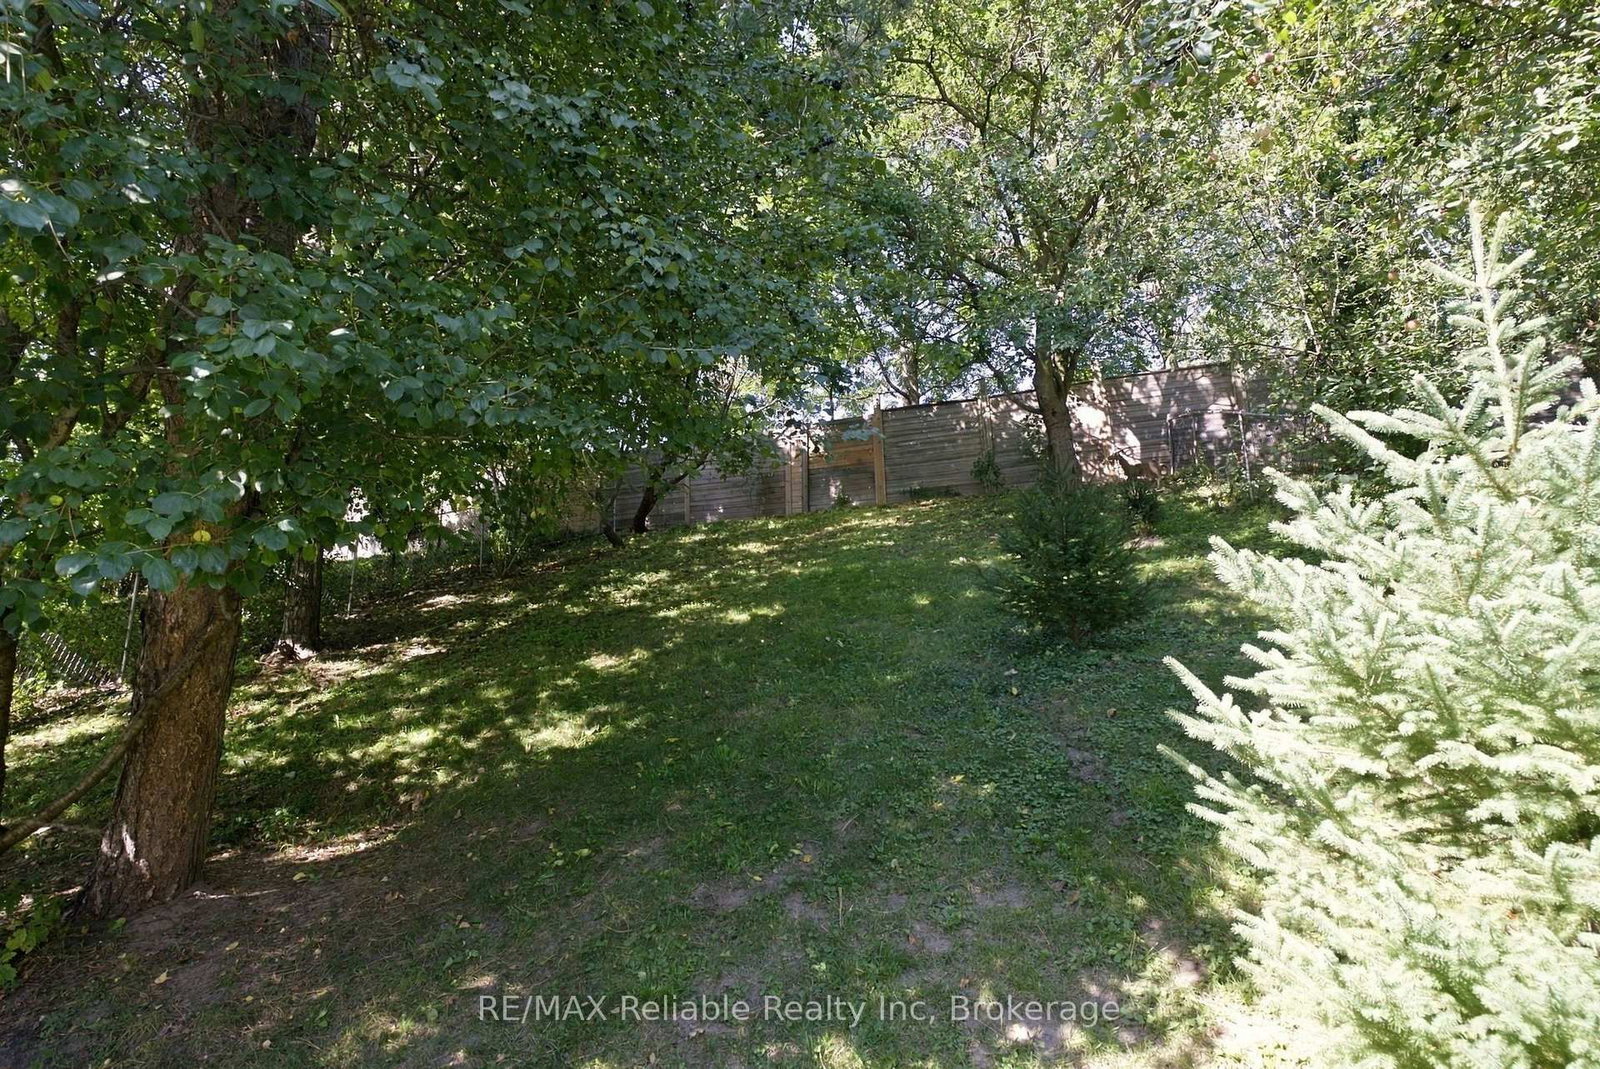
Welcome to Oakridge! This sweet 3-bedroom home is nestled on a quiet, family-friendly street just a couple of doors down from beautiful Huntington Park. Enjoy the convenience of stepping out your door for a walk with the dog, letting the kids enjoy the playground, or simply taking in the peaceful green space right nearby. Inside, you'll find a warm and inviting layout with a comfortable kitchen and dining area overlooking the beautifully treed backyard and deck-a lovely setting for morning coffee, family meals or entertaining friends. The living room features a cozy gas fireplace, creating the perfect spot to relax at the end of the day. With 3 large bedrooms upstairs and a second level laundry room (currently used as a dressing room), it makes doing that task a little easier. The secure backyard is ideal for children, pets and outdoor enjoyment, with a newer fence providing added privacy and peace of mind. The furnace and air conditioning were updated in 2024, giving you important modern improvements already taken care of. There's a rec room in the lower level that would be perfect for a hobby, home theatre den or kids play room. A roughed in bathroom is there too along with another laundry facility as part of a large neat storage area. The Location is another highlight, with Clara Brenton Public School, Oakridge Secondary School and St. Paul Catholic School all nearby, making this a convenient choice for families. A great neighbourhood, wonderful neighbours, a fantastic park just steps away and a home that's ready to enjoy-this is a wonderful opportunity for first-time buyers, or if you're downsizing or a growing family looking for a place to put down roots in Oakridge. Come see why this one is so easy to call home!

Listed by RE/MAX Reliable Realty Inc

  • MLS #

    X13817414

  • Sq. Ft

    1500-2000

  • Sq. Ft. Source

    MLS

  • Lot Irregularities

    n/a

  • Year Built

    Available Upon Request

  • Pool

    None

  • Drive

    Pvt Double

  • Garage

    Attached, 1 spaces

  • Total Parking

    3

  • Family Room

    N

  • Den

    N

  • Exterior

    Brick Veneer

  • Fireplace

    Y

  • Roof

    Asphalt Shingle

  • Foundation

    Poured Concrete

  • Elevator

    n/a

  • Water View

    n/a

  • Laundry Level

    Lower

  • Heat

    Forced Air

  • A/C

    Central Air

  • Water

    Municipal

  • Water Supply

    n/a

  • Sewers

    Sewers

  • Central Vac

    N

  • Living

    2.86 x 5.86 ft Main level

    Fireplace Insert, hardwood floor

  • Kitchen

    3.17 x 5.23 ft Main level

    O/Looks Backyard, W/O To Deck

  • Dining

    2.96 x 3.65 ft Main level

    O/Looks Backyard

  • Bathroom

    1.22 x 1.47 ft Main level

    2 Pc Bath

  • Primary

    5.57 x 3.3 ft 2nd level

    O/Looks Backyard, hardwood floor, Double Closet

  • 2nd Br

    2.64 x 3.58 ft 2nd level

    Hardwood Floor

  • 3rd Br

    2.76 x 2.91 ft 2nd level

    hardwood floor, Large Window

  • Laundry

    2.31 x 1.83 ft 2nd level

  • Bathroom

    2.64 x 2.54 ft 2nd level

    4 Pc Bath, Soaker

  • Rec

    4.12 x 7.72 ft Bsmt level

    Vinyl Floor

  • Utility

    3.17 x 7.23 ft Bsmt level

    Combined W/Laundry

  • Utility

    5.45 x 2.91 ft Bsmt level

  • Foyer

    1.84 x 2.02 ft Main level

    Tile Floor

  • MLS #

    X13817414

  • Sq. Ft

    1500-2000

  • Sq. Ft. Source

    MLS

  • Lot Irregularities

    n/a

  • Year Built

    Available Upon Request

  • Pool

    None

  • Drive

    Pvt Double

  • Garage

    Attached, 1 spaces

  • Total Parking

    3

  • Family Room

    N

  • Den

    N

  • Exterior

    Brick Veneer

  • Fireplace

    Y

  • Roof

    Asphalt Shingle

  • Foundation

    Poured Concrete

  • Elevator

    n/a

  • Water View

    n/a

  • Laundry Level

    Lower

  • Heat

    Forced Air

  • A/C

    Central Air

  • Water

    Municipal

  • Water Supply

    n/a

  • Sewers

    Sewers

  • Central Vac

    N

  • Living

    2.86 x 5.86 ft Main level

    Fireplace Insert, hardwood floor

  • Kitchen

    3.17 x 5.23 ft Main level

    O/Looks Backyard, W/O To Deck

  • Dining

    2.96 x 3.65 ft Main level

    O/Looks Backyard

  • Bathroom

    1.22 x 1.47 ft Main level

    2 Pc Bath

  • Primary

    5.57 x 3.3 ft 2nd level

    O/Looks Backyard, hardwood floor, Double Closet

  • 2nd Br

    2.64 x 3.58 ft 2nd level

    Hardwood Floor

  • 3rd Br

    2.76 x 2.91 ft 2nd level

    hardwood floor, Large Window

  • Laundry

    2.31 x 1.83 ft 2nd level

  • Bathroom

    2.64 x 2.54 ft 2nd level

    4 Pc Bath, Soaker

  • Rec

    4.12 x 7.72 ft Bsmt level

    Vinyl Floor

  • Utility

    3.17 x 7.23 ft Bsmt level

    Combined W/Laundry

  • Utility

    5.45 x 2.91 ft Bsmt level

  • Foyer

    1.84 x 2.02 ft Main level

    Tile Floor

Thinking of Selling?

Find Out Your Home’s Value in Today’s Market!

No Email or Signup is required to view your home estimate.

estimate your home value

Contact Manoj Kukreja

Sales Representative,
Century 21 People’s Choice Realty Inc.,
Brokerage
(647) 576 - 2100

Manoj profile avatar

Inventory Graph

10 9 8 7 6 5 4 3 2 1 0 2 Months of inventory SELLER'S Market BALANCED Market BUYER'S Market

Mortgage Calculator

This data is for informational purposes only.

Mortgage Payment per month

Principal Amount

Interest

Total Payable

Amortization

Amortization

Closing Cost Calculator

This data is for informational purposes only.

Closing Cost Total for this property

Total Cash flow for purchasing this property

Down Payment(%)*
Additional information

Provincial Land Transfer Tax

Ontario Land Transfer Tax Rebate

Toronto Land Transfer Tax

Toronto Land Transfer Tax Rebate

PST on CMHC Insurance Premium

Lawyer Fees

$2,825

Government Registration Fee's

$164

Title Insurance

Closing Cost Total

Total Cash flow for purchasing this property

Provincial Land Transfer Tax

Ontario Land Transfer Tax Rebate

Toronto Land Transfer Tax

Toronto Land Transfer Tax Rebate

PST on CMHC Insurance Premium

Lawyer Fees

$2,825

Government Registarion Fee's

$164

Title Insurance

Down Payment(%)*

* A down payment of less than 20% is permitted only for first-time home buyers purchasing their principal residence. The minimum down payment required is 5% for the portion of the purchase price up to $500,000, and 10% for the portion between $500,000 and $1,500,000. For properties priced over $1,500,000, a minimum down payment of 20% is required.

Thinking of Selling?

Find Out Your Home’s Value in Today’s Market!

No Email or Signup is required to view your home estimate.

estimate your home value

Contact Manoj Kukreja

Sales Representative, Century 21 People’s Choice Realty Inc., Brokerage
(647) 576 - 2100

Manoj profile avatar

Recent Sold Listings in North M, London North

Popular Cities